Planning and scope you can review
A written scope that lists what is included (and what is not), the order of work, and the key selections needed before materials are ordered.
Serving Regina, Saskatchewan & surrounding areas
Mon–Fri 8am–6pm · Sat 9am–2pm
Get a clean, code-ready bathroom renovation with a clear scope, realistic timeline, and workmanship you can live with for years.
Clear Expectations Before Demolition
When you search for bathroom contractors Regina homeowners rely on, you are usually trying to solve two problems at once: you want the room to look better, and you want the work done correctly behind the walls. A bathroom is a wet room with plumbing, electrical, ventilation, and waterproofing details that need to be right the first time.
Regina Bathroom Renovations handles bathroom renovations and remodeling in Regina, SK with a contractor's approach: define the scope, confirm what is staying and what is changing, then build to a plan. You will see the decisions that drive cost and timeline before demolition starts, including fixture locations, tile selections, ventilation, lighting, and access to plumbing.
This page stays focused on how to choose and work with a bathroom contractor in Regina, what a typical renovation includes, what can go wrong in older bathrooms, and how to keep the project predictable.
Complete Renovation Scope
A coordinated scope keeps plumbing, electrical, waterproofing, ventilation, and finishes working as one renovation.
A written scope that lists what is included (and what is not), the order of work, and the key selections needed before materials are ordered.
Careful demo, inspection of framing and subfloor, and proper backing for tile and grab bars where needed.
Moving or replacing valves, drains, toilets, vanities, and tub or shower connections with attention to shutoffs, access, and leak prevention.
Safe, code-appropriate wiring for lights, fan, and receptacles with GFCI protection where required in bathroom areas.
Shower waterproofing, sloped pans where applicable, quality thinset and grout choices, and clean tile layout and edges.
Bathroom fan selection and ducting that helps move moist air outside, reducing fogging, paint failure, and mildew risk.
Plan for Hidden Conditions
The fastest way a bathroom project goes sideways is hidden damage that only shows up once old tile, vinyl, or a tub surround comes out. Rot at the tub flange, a soft subfloor around the toilet, moldy drywall behind a shower, or undersized ventilation are common reasons the original plan needs adjustment.
A good contractor plans for discovery work and talks you through options instead of guessing. That means:
If you are comparing bathroom contractors Regina homeowners recommend, ask directly how the contractor handles hidden issues, change orders, and selections that are out of stock or backordered. The answer tells you a lot about how the rest of the job will run.
From Consultation to Walkthrough
A defined sequence keeps selections, rough-ins, waterproofing, and finishing work moving in the right order.
Walk through the existing bathroom, note what is not working, confirm what can change, and take measurements for layout, plumbing locations, and clearances.
Nail down fixture choices, tile, vanity sizing, fan, lighting, and paint. This is where timelines become real because materials and lead times affect start dates.
Remove existing finishes, inspect framing and subfloor, then complete plumbing and electrical rough-ins before walls close up.
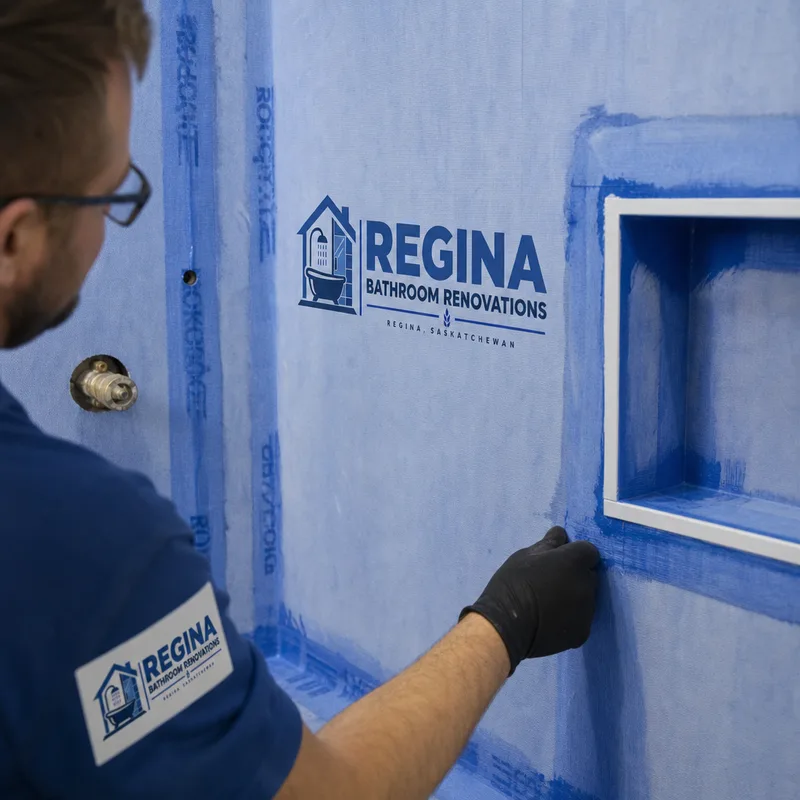
Install backer and waterproofing in wet zones, then proceed with tile, flooring, and drywall finishing as the room is rebuilt.
Set the toilet, vanity, faucets, shower trim, mirrors, accessories, and lighting. Confirm drainage, water pressure behavior, and proper fan operation.
Review the room together, address punch-list items, and confirm care guidelines for grout, caulking, and new fixtures.
Planning Your Investment
Bathroom contractor projects in Regina typically range from about $12,000 to $35,000+, depending on size, layout changes, and finish choices. A refresh that keeps plumbing locations and uses mid-range fixtures may land closer to the lower end, while a full gut with custom tile, upgraded ventilation, and moved plumbing trends higher.
Your final price depends on waterproofing needs, subfloor or framing repairs found during demolition, tile complexity, fixture quality, and how far plumbing and electrical must be updated. Exact costs are confirmed after an on-site consultation and a written scope of work.
Regina Homeowner Feedback
“We interviewed a few bathroom contractors in Regina and chose Regina Bathroom Renovations because the scope was specific and the timeline made sense. The tile work is straight, the fan actually clears the mirror, and they kept the rest of the house clean during demo.”
“Our main concern was waterproofing the shower properly. They explained the system before starting and showed us the prep work before tile went up. The finished bathroom looks great and the trim details are neat.”
Compare Contractors Clearly
If you want to compare bathroom contractors Regina homeowners trust, focus on the details that affect the outcome, not just the photo gallery.
Ask about:
A contractor who can answer those clearly is usually the one who will run a calm project.
If you are still weighing overall options and want to understand typical scopes, our work aligns with what people expect from bathroom renovations in Regina as long as the selections and the amount of layout change are similar.
Practical Answers
If you are changing plumbing or electrical, a permit is commonly required, while like-for-like fixture swaps may not be. The safest approach is to review your exact scope during the consultation so permit needs can be confirmed before work starts and inspections can be scheduled if required.
Most bathroom renovations take about 2 to 6 weeks of on-site work, depending on the amount of demolition, whether plumbing locations change, tile complexity, and material lead times. Custom tile showers, niche details, and any hidden damage repairs usually add time compared to a straightforward refresh.
Usually not for the full project, because the toilet, vanity, and wet-area fixtures need to come out early for demolition and rough-ins. If keeping one fixture available is critical, mention it up front so the scope and sequencing can be planned around temporary solutions.
Keeping the layout the same is the biggest cost controller, because moving drains and supply lines adds labor and sometimes opens up more repairs. Tile choices, waterproofing details, vanity size, lighting upgrades, and floor or subfloor condition also have a major impact on the final total.
A tub-to-shower conversion can be a good fit if you prefer a walk-in shower and the existing bathroom is short on space, but it needs proper waterproofing, slope to drain, and solid framing and subfloor support. During the consult, it helps to discuss who uses the bathroom and whether a tub is still important for resale or family needs.
A good quote spells out demolition, rough-in work, waterproofing method, tile or wall finishes, fixture installation, ventilation plan, and what is excluded, such as painting, accessories, or specialty items if they are not part of the scope. You should also see clear assumptions about allowances and what triggers a change in price.
Tell us what you want to change and what needs to stay. Regina Bathroom Renovations will put together a written scope and walk you through layout, materials, and timing before any demolition begins.